What is spray foam, really?
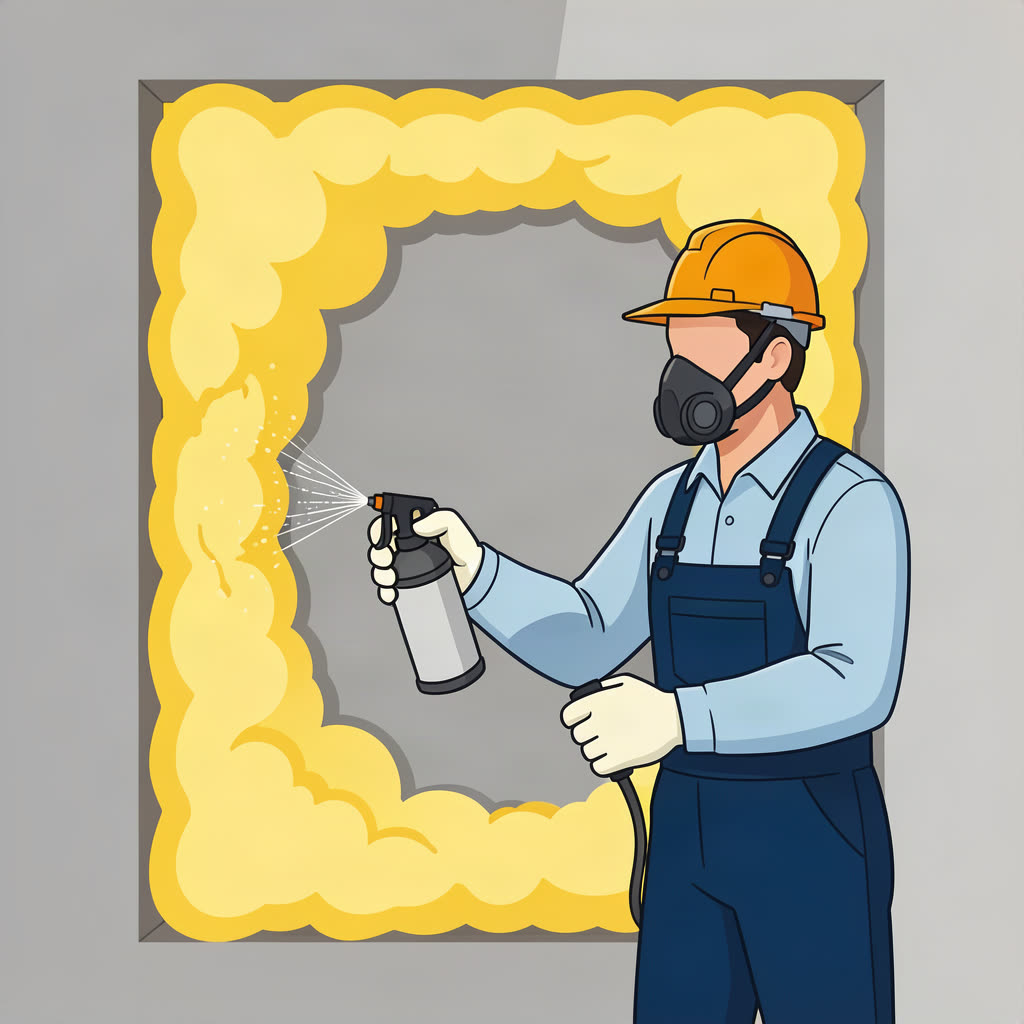
Spray foam starts as two liquid components that react inside the spray gun and expand into a rigid foam that fills cavities completely. That expansion does two jobs at once: it insulates and it air-seals. In a Minnesota home, air sealing is often the more valuable half — because heat escapes through air leaks, not just through insulation. If you have been weighing up closed cell spray foam for a home around Minneapolis, MN, this guide covers how it actually works, what it tends to cost, and where the results usually fall short.
Why Minnesota homes leak more heat than they should
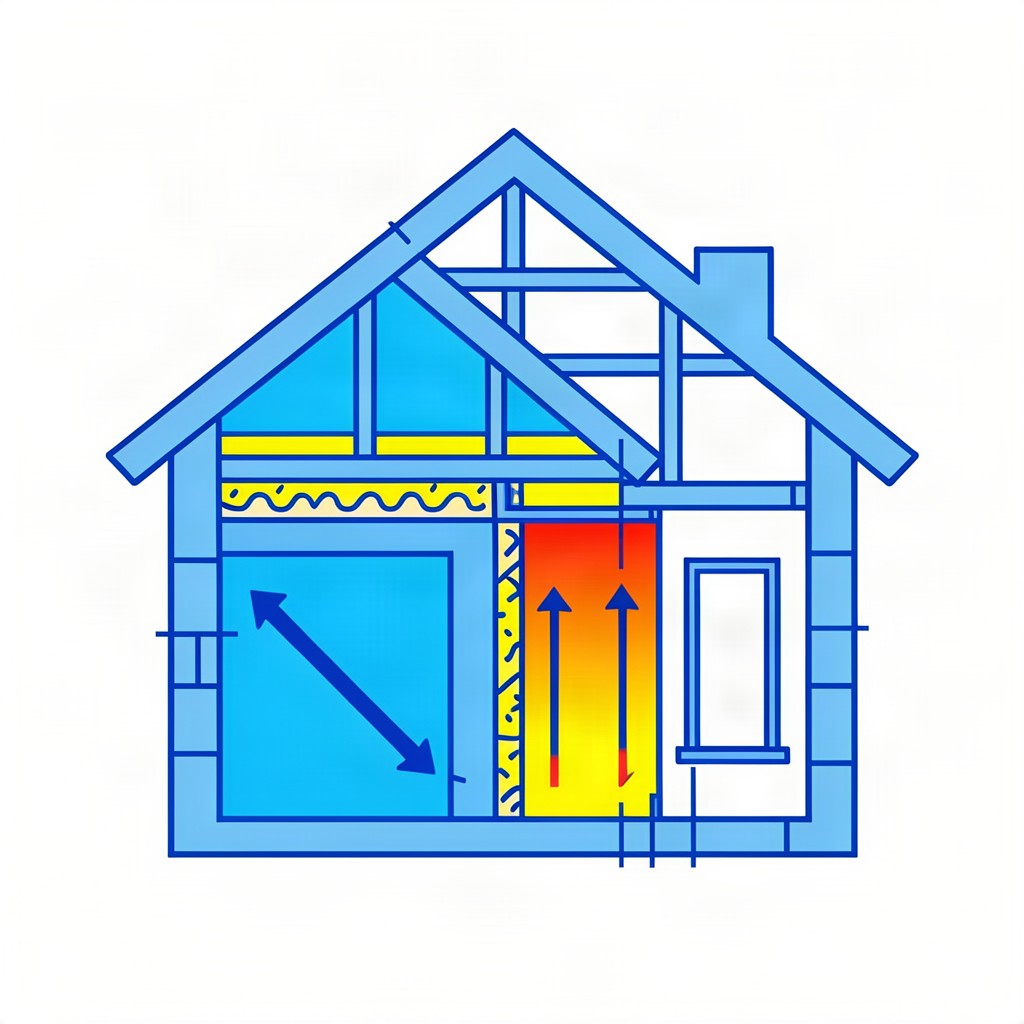
Framing gaps, wire penetrations, and the joints where floors meet walls create a web of small leaks that add up to the equivalent of an open window. Fiberglass batts sit in the cavity but let air move around them. Spray foam expands to fill the cavity edge-to-edge, stopping the convection that carries heat out — and in winter, that is exactly the path ice dams use to form at the eaves.
Open-cell vs closed-cell: which belongs where
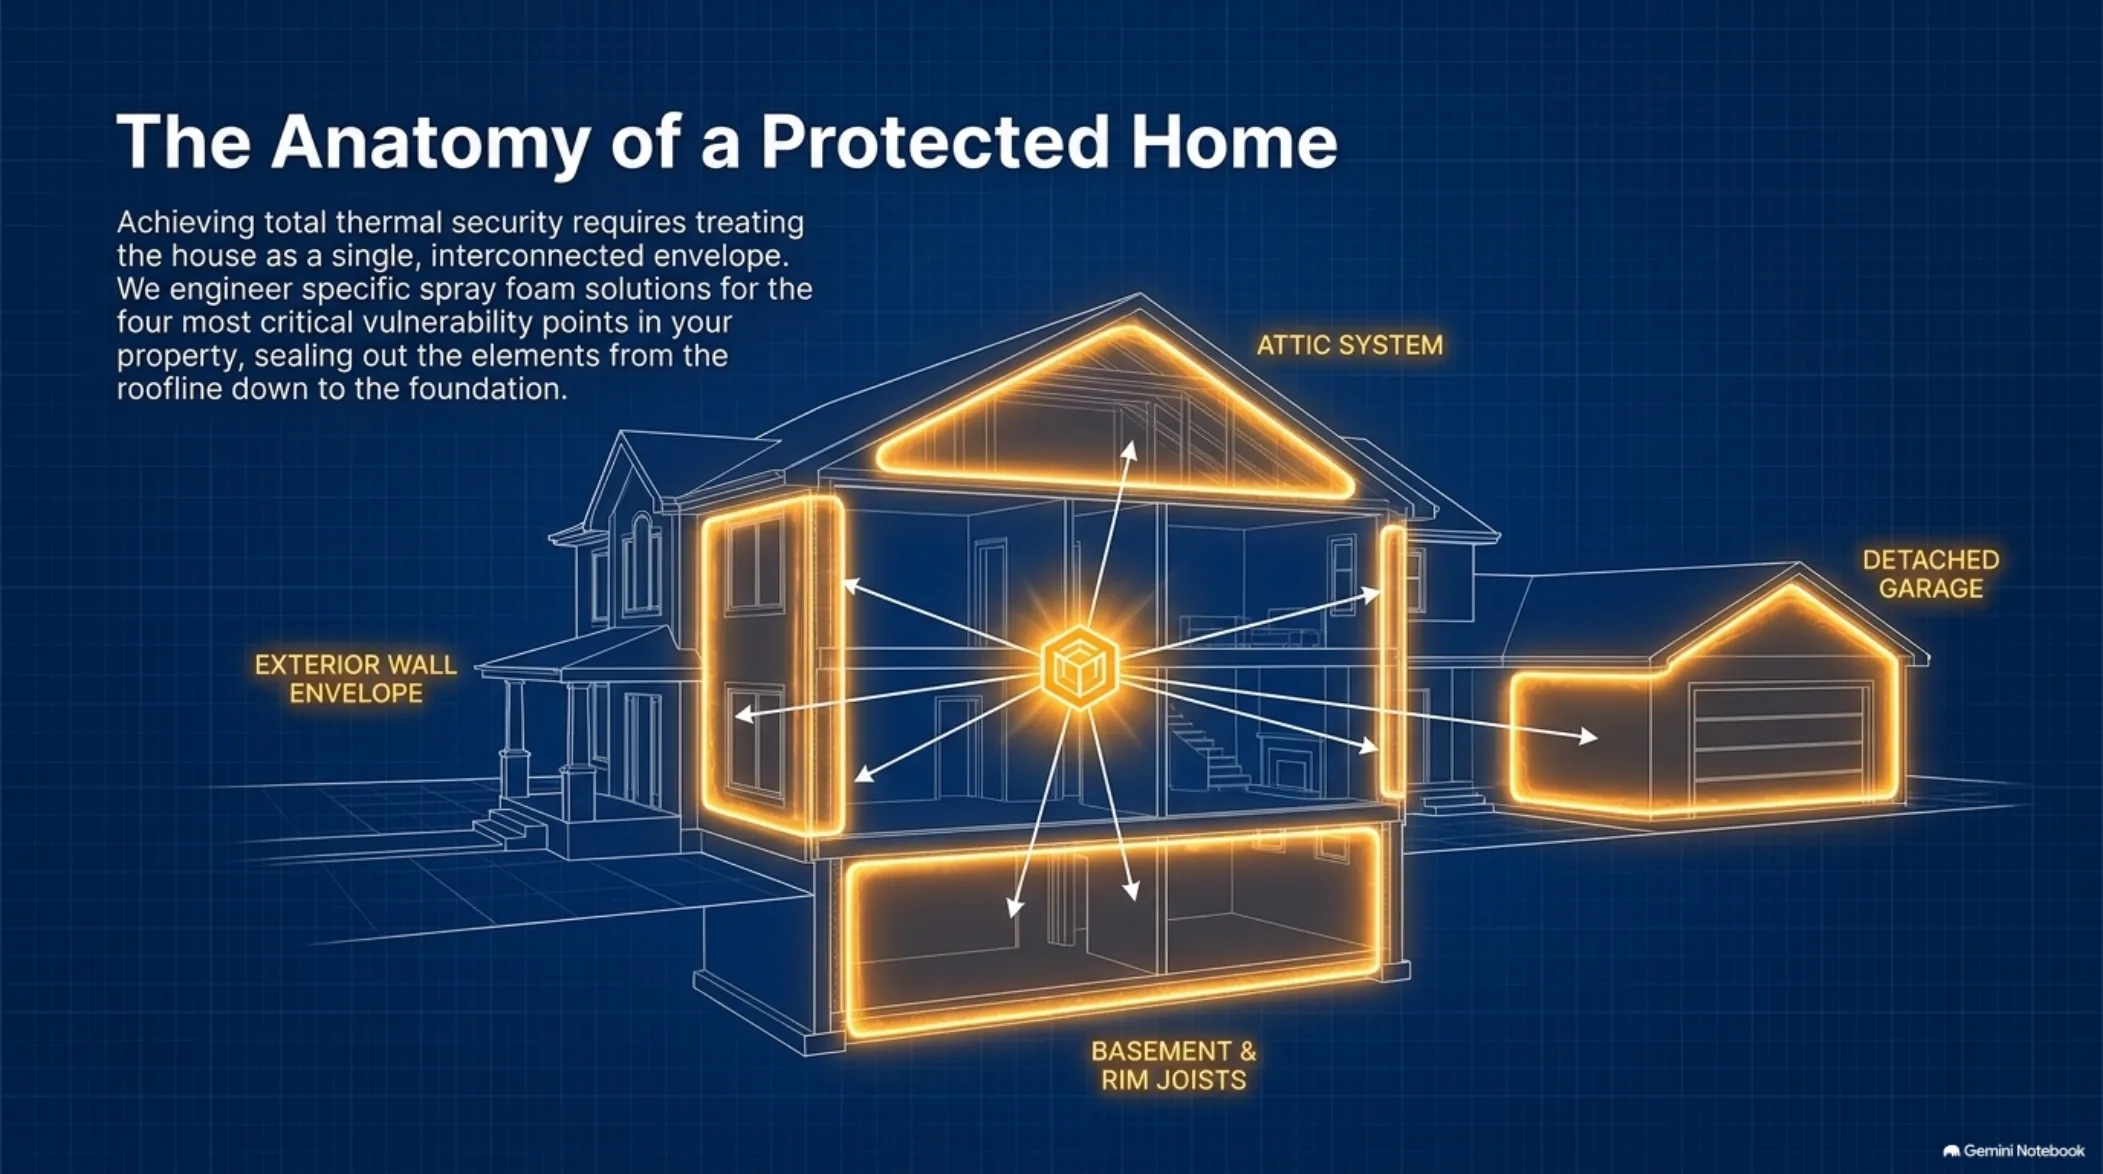
Open-cell foam is soft, flexible, and great at soundproofing interior walls; closed-cell foam is dense, rigid, and adds structural strength plus a vapor-retarding layer. The right choice depends on the assembly, which is why a good installer quotes per-zone rather than one material for everything.
| Application Area | Recommended Foam Type | Primary Goal |
|---|---|---|
| Attics | Open or Closed-Cell | Prevent ice dams via air sealing |
| Basement Rim Joists | Closed-Cell | Stop cold air infiltration |
| Interior Walls | Open-Cell | Soundproofing between rooms |
| Exterior Walls | Closed-Cell | Thermal protection |
| Pole Barns/Garages | Closed-Cell | Create a vapor barrier |
The performance claim that matters
R-value is the number on the label — but the number that keeps you warm is whether the assembly actually stops air movement. Ask your installer for the installed depth and the expected system R-value in writing.
Start with a matched pro
Tell us your project and get matched with up to three vetted Minneapolis installers who will explain open-cell vs closed-cell for your specific house — free, no obligation.
How foam compares to the alternatives
Batt insulation is cheap per bag but leaves the cavity porous: air moves around the fibers, and performance depends on the installer's care at every seam, wire, and outlet box. Loose-fill cellulose is better at filling odd shapes but settles over time and does nothing to seal air leaks by itself. Rigid board gives consistent R-value but requires cutting and sealing every joint. Spray foam is the only common system that insulates and air-seals in a single application, which is why it is the standard recommendation for Minnesota's climate.
The physics of an air leak
Warm air is lighter than cold air, so it rises and pushes outward — the stack effect. In winter, that means the entire heated envelope of the house is under positive pressure at the top and negative pressure at the bottom: warm air exits through attic leaks while cold air is drawn in at the basement and rim joists. Sealing one end without the other leaves half the job undone. That is why professional scopes treat the house as one system, sealing the attic plane and the foundation edges in the same project.
Why R-value alone is misleading
R-value measures conduction through the material, but conduction is only part of heat loss. Air movement carries heat far faster than conduction — a sealed R-21 assembly can outperform an unsealed R-49 assembly in a windy Minnesota January. Installers who only talk about R-value and never mention air sealing are describing half the product. The installed system value is what keeps you warm.
Sound, moisture, and the bonus layers
Open-cell foam deadens sound between rooms — valuable for interior walls, home offices, and basements with bedrooms above. Closed-cell foam adds rigidity that can help stabilize wall assemblies, and its vapor-retarding nature protects basement and exterior-wall cavities from winter condensation. These secondary properties are often why homeowners choose foam even when fiberglass would meet the nominal R-value.
Know what you are paying for
The next time a contractor pitches "foam," ask three questions: open-cell or closed-cell, at what installed depth, and what system R-value does that depth deliver in my assembly? The answers separate a real proposal from a brochure.
The attic: defeating ice dams and heat loss
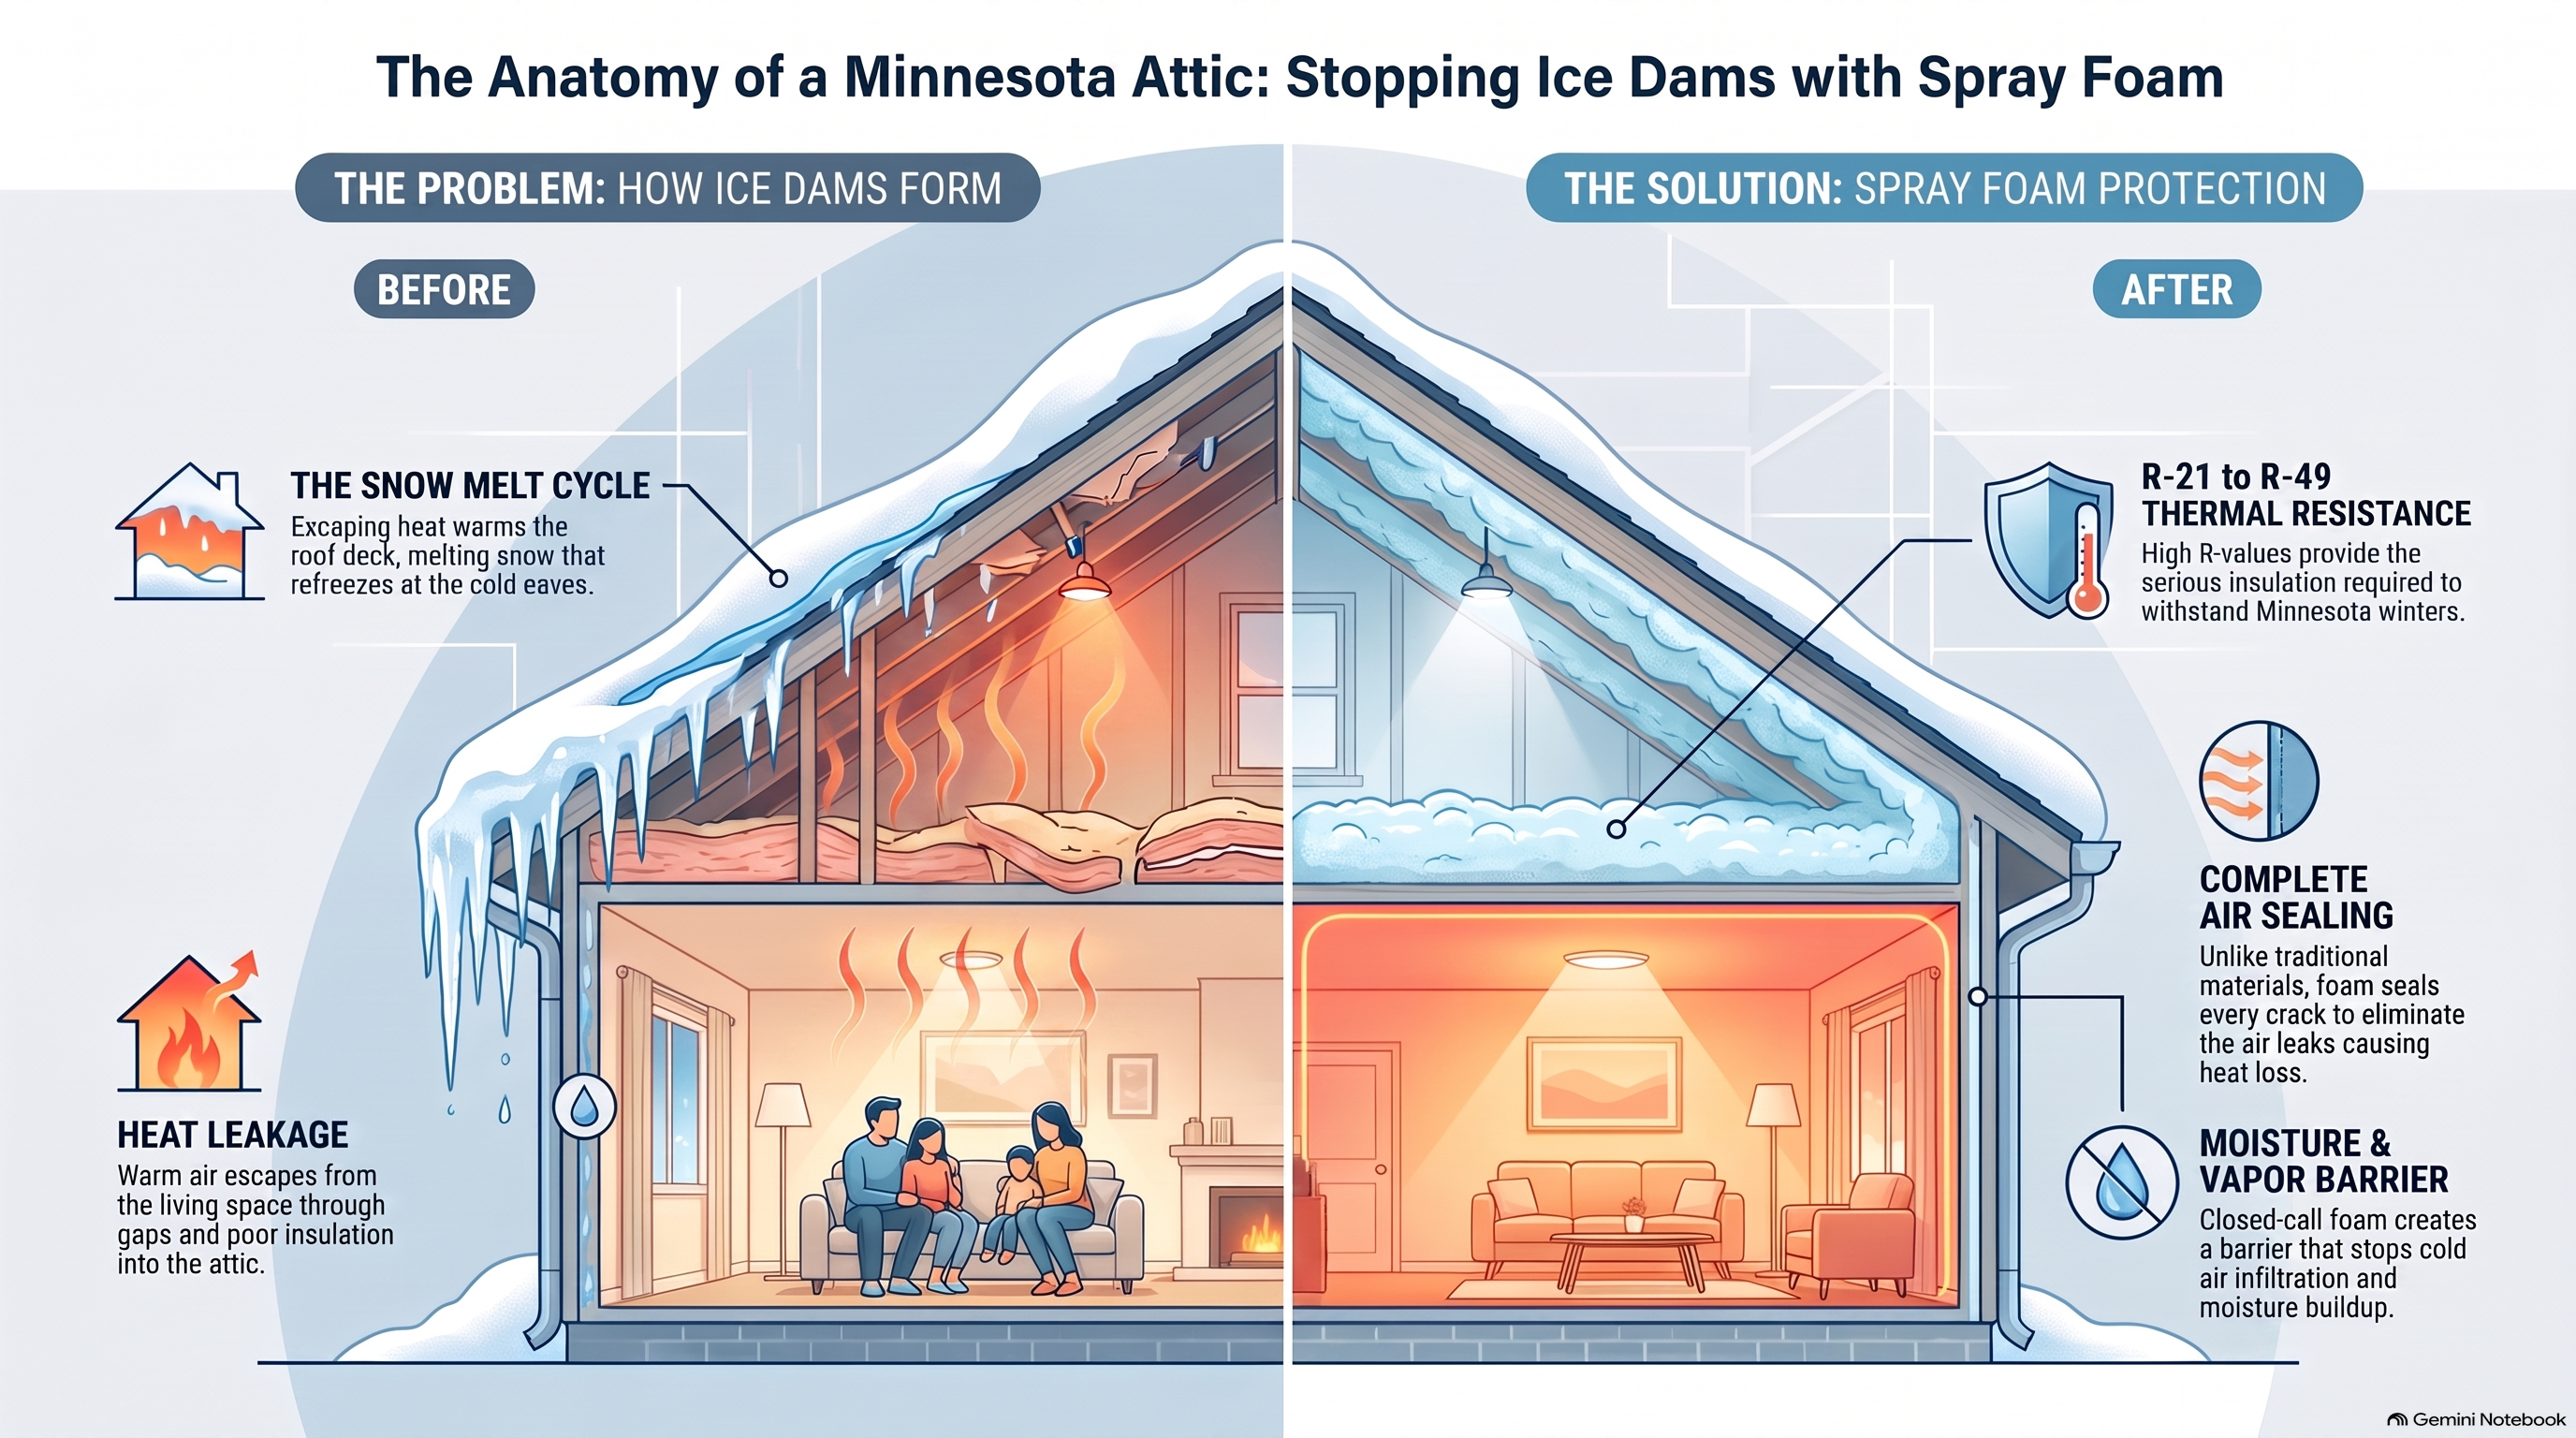
An ice dam forms when warm air leaking from the living space melts snow on the upper roof; the water runs down and refreezes at the colder eaves, backing up under the shingles. The fix is not more roof work — it is stopping the heat from reaching the underside of the roof deck. That means air-sealing the attic plane.
What attic air sealing actually involves
The attic is the primary escape route for warm air: recessed lights, plumbing stacks, and the top plates of interior walls all leak. Spray foam seals these penetrations and insulates the slope in one pass. Minneapolis attics typically target R-21 to R-49, and foam reaches those values while sealing every gap batts leave open.
The St. Paul and Bloomington story is the same
Neighboring cities face identical winter physics. St. Paul's older housing stock leaks at the same junctions, and Bloomington basements pull the same cold drafts through rim joists. The matching service covers the whole metro — Minneapolis, St. Paul, and Bloomington — with the same pre-vetted network and the same attic-first strategy.
Do it once, do it right
Attic work is disruptive, so homeowners rarely do it twice. A professional installation includes protecting the space, achieving the full depth, and verifying coverage afterward. That is the difference between an R-value on paper and an attic that stays warm.
Book an attic assessment
Get matched with a vetted Minneapolis-area installer for a written attic plan — free matching, one business day.
The anatomy of an ice dam
An ice dam needs three ingredients: snow on the roof, a warm roof deck above the living space, and freezing eaves. Sun and indoor heat melt the snow over the warm part of the roof; the meltwater runs downhill until it hits the cold eave overhang and freezes; the ice grows upward into a dam; and the water pools behind it, forcing its way up under the shingles and into the attic — often down interior walls. The damage shows up in spring as stained ceilings, warped rafters, and rot in the sheathing, but the cause was present all winter.
Why attic foam is the surgical fix
Insulating and air-sealing the attic plane keeps the roof deck at outdoor temperature, so the snow melts evenly and the dam never forms. Attics in Minneapolis and St. Paul typically target R-21 to R-49, and spray foam reaches those values while sealing every penetration in one operation. The foam is applied to the underside of the roof deck (the "hot roof" approach) or the attic floor, depending on whether you want conditioned attic space.
What the hot roof approach changes
Foaming the underside of the roof deck moves the thermal boundary to the roofline, which gives you a usable, semi-conditioned attic — storage, ductwork, and even mechanicals stay warmer, and the ice-dam mechanism is removed entirely. It costs more than floor-level insulation because you cover more surface, but it converts dead space into usable volume and eliminates the coldest leaks.
Coverage beyond Minneapolis
The same attic-first strategy applies in St. Paul and Bloomington, where the housing stock ranges from pre-war frames to 1990s tract homes. Older homes leak at the same junctions — just with more of them. The matching service covers the whole metro, so a St. Paul homeowner gets the same pre-vetted network and the same written attic plan as a Minneapolis one.
Verify the coverage, not just the depth
After installation, a professional crew verifies the depth and coverage at multiple points rather than trusting the sprayer's pace. Ask how they verify — a flashlight walk through the attic isn't verification; depth probes and photo documentation are. That written record is what you will want if a future issue ever arises.
The basement: eliminating moisture and cold drafts
Heat rises, and basements lose it two ways: through the concrete floor slab and through the rim joists — the gap where the foundation meets the floor framing. In Minnesota winters, an uninsulated rim joist acts like a row of open windows at floor level, and cold air pours in exactly where your feet are.
Closed-cell foam is the basement material
Basements need closed-cell foam because it does more than insulate: it creates a moisture and vapor barrier and stops cold air infiltration at the same time. That combination matters in a space where damp concrete meets cold outdoor air — the classic recipe for condensation, musty smells, and wasted heat.
The rim joist is the priority
When a basement insulation project is done in the right order, the rim joists come first, then the wall cavities, then the floor edge. Sealing the rim joist eliminates the draft at floor level and protects the floor assembly above. The application guide below maps each basement zone to its foam type.
| Application Area | Recommended Foam Type | Primary Goal |
|---|---|---|
| Attics | Open or Closed-Cell | Prevent ice dams via air sealing |
| Basement Rim Joists | Closed-Cell | Stop cold air infiltration |
| Interior Walls | Open-Cell | Soundproofing between rooms |
| Exterior Walls | Closed-Cell | Thermal protection |
| Pole Barns/Garages | Closed-Cell | Create a vapor barrier |
Beyond insulation: moisture control
Foam stops the cold, but a basement also needs its exterior water problems solved — grading, gutters, and any foundation cracks — before finishing. The best insulation in the world cannot fix a leak; it just hides it. A good installer will flag water issues rather than foam over them.
Get a basement plan from a vetted pro
Use our free matching service to connect with Minneapolis installers who handle basement and rim joist projects with closed-cell foam — free, no obligation.
Reading your basement's cold-air map
Stand in a Minnesota basement in January and you can feel the map: cold pours in where the sill plate meets the foundation (the rim joist), along the top of the concrete wall where it meets the floor framing, and up from the slab edges. Each of those lines is a convection path. Sealing the rim joist with closed-cell foam stops the strongest one, and insulating the wall assembly handles the rest. Done together, they change the room from "cold storage" to usable square footage.
Closed-cell's moisture role, in detail
Closed-cell foam is effectively a vapor retarder at typical thicknesses. That matters in a basement because warm, humid interior air meets cold concrete in winter — the recipe for condensation on the wall surface and inside the cavity. Closed-cell keeps the wall cavity on the interior side of the dew point, so moisture never has a surface to condense on. Open-cell, by contrast, can hold moisture against the concrete if the exterior drainage is imperfect — another reason the basement spec is closed-cell.
Why water problems come first
No insulation strategy survives a leaking wall. Before any foam goes in, a basement needs its exterior water story settled: gutters discharging away from the foundation, positive grading, and any foundation cracks addressed. A conscientious installer will inspect for these and tell you honestly when a repair belongs ahead of the insulation. It costs you a conversation now and saves a tear-out later.
The floor assembly question
Beyond the walls, the floor matters: a cold slab radiates chill even in a sealed room. Options range from rigid foam under a new subfloor to edge-insulation and vapor barriers over the existing slab. The right choice depends on ceiling height, moisture history, and whether the space is finished or raw — a scope a good installer will tailor rather than copy-paste.
From cold room to conditioned space
Home offices, gyms, and guest rooms live on the basement level in the Twin Cities. Getting there starts with the rim joist and the wall cavities, then the floor edge — the order professionals use to deliver a space that holds heat and stays dry for decades.